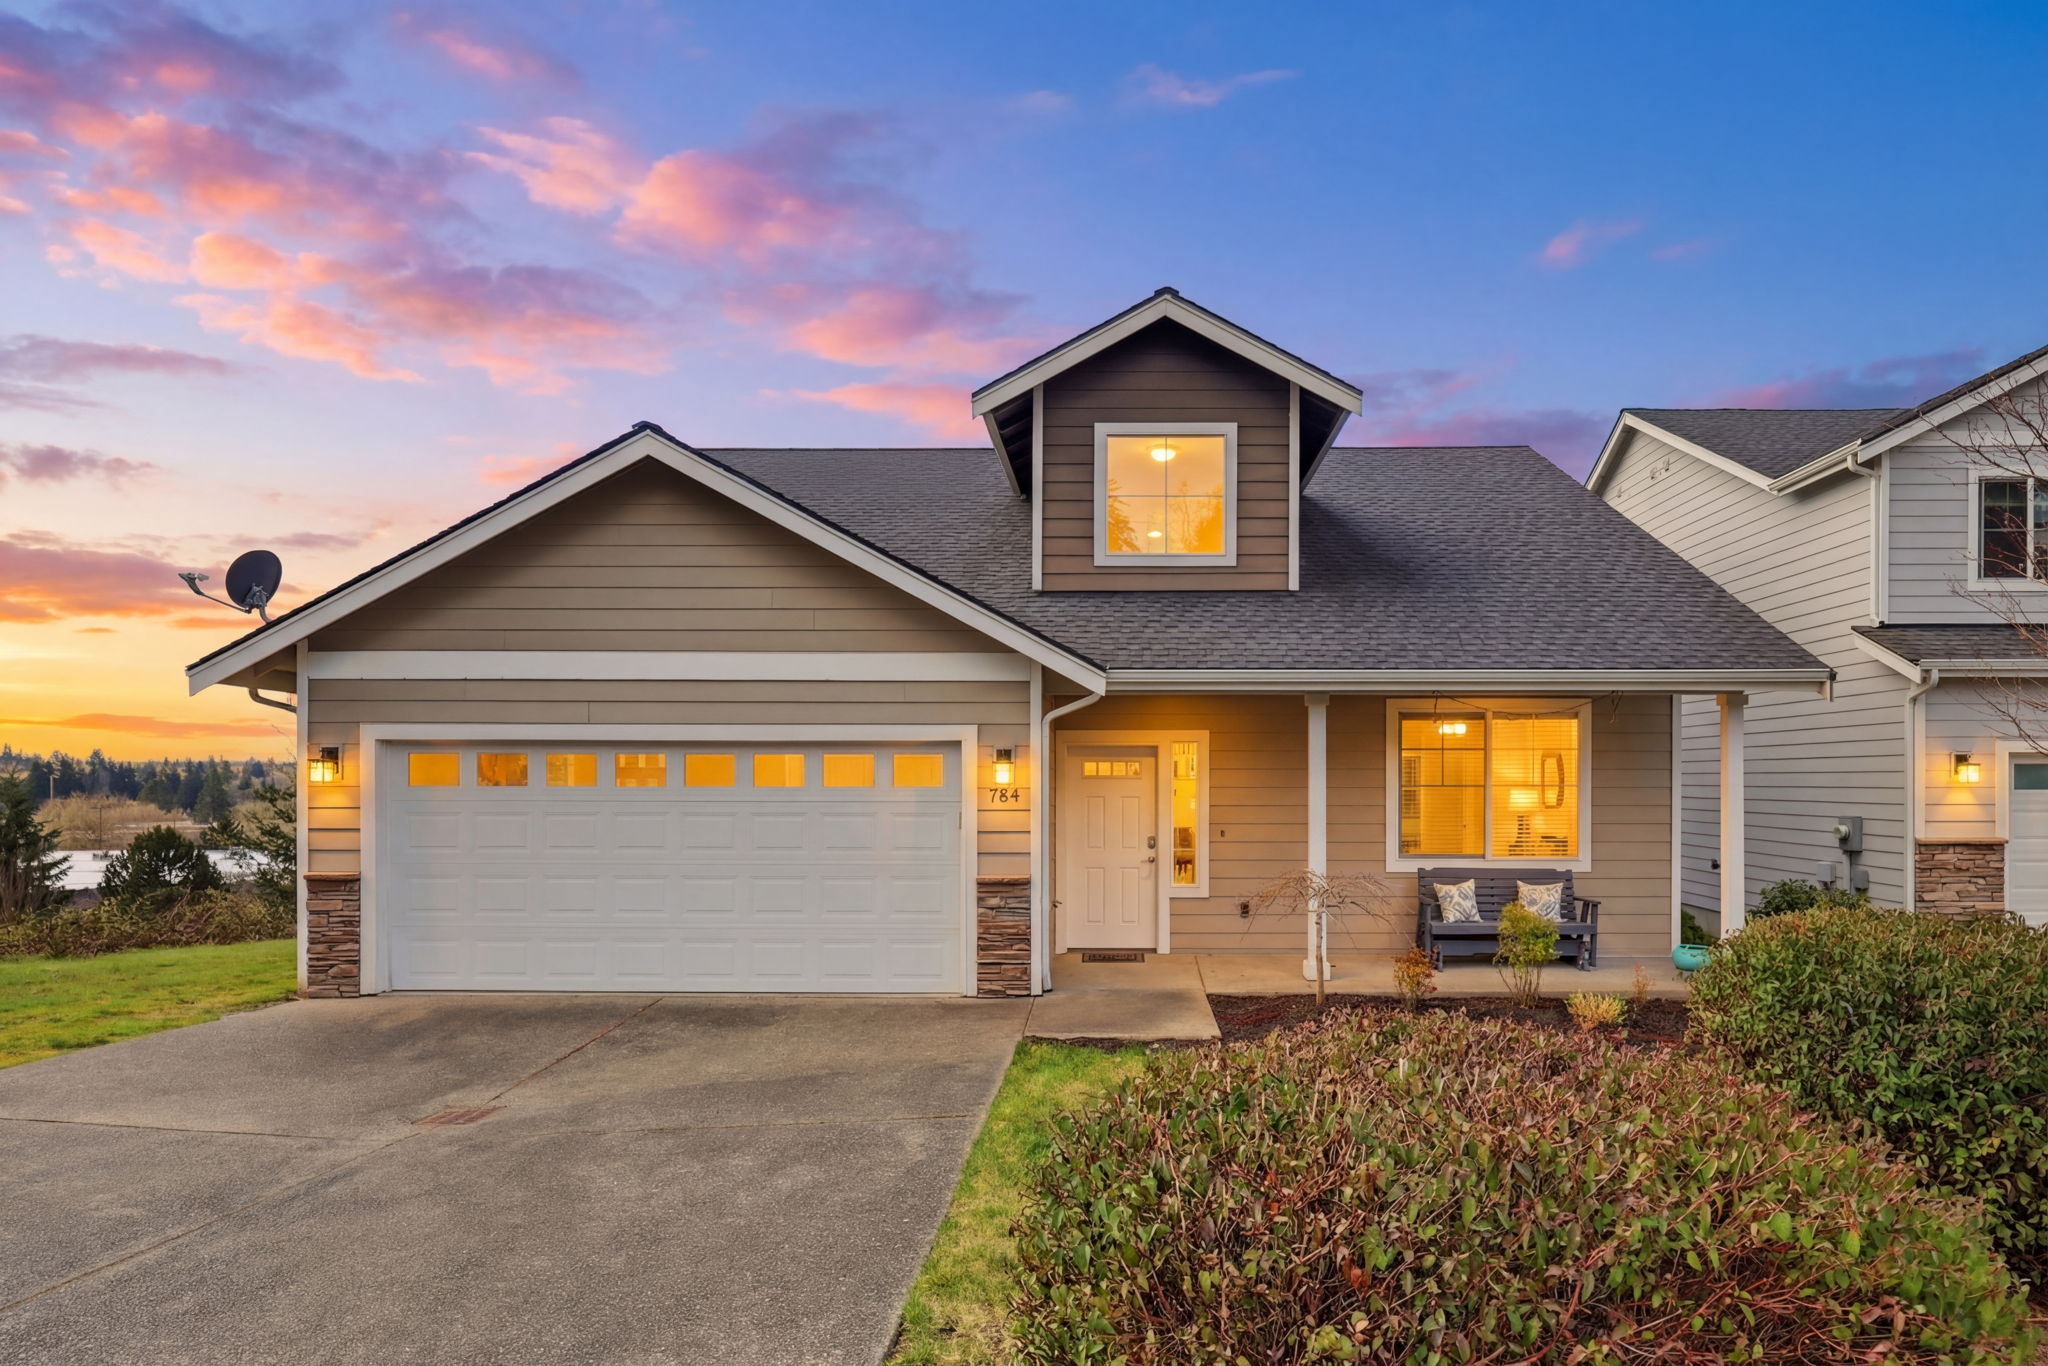
784 Freedom Ct SE
Port Orchard, WA 98366
- $542,400
- 3 Bedrooms
- 2.5 Bathrooms
- 1,760 Sq/ft
- 0.13 Acre Lot
Details
OPEN HOUSE: Saturday, July 18, 11am - 1pm
Set in an elevated position with sweeping Olympic Mountain views, this light-filled residence captures the essence of refined Northwest living. Designed for everyday ease, the home features a highly sought-after main-level primary suite, while vaulted ceilings and 9-foot ceilings throughout the main level create a sense of volume and openness. Expansive windows bring in natural light, and seamless flow connects the kitchen, living, and outdoor spaces, with a private greenbelt backdrop enhancing the sense of calm and retreat. The kitchen offers granite countertops, gas cooking, and a generous island, opening to both a dining area and breakfast nook with direct access to the covered deck; creating an effortless indoor-outdoor connection. Upstairs, additional bedrooms and flexible loft space provide room for guests, work, or evolving needs. Thoughtfully designed with no-step access from both the garage and front entry, the home supports long-term comfort and livability. Additional features include a gas fireplace, energy-efficient heat pump, and solar panel system designed to help reduce utility costs with potential for energy credits. Located just 2.4 miles to Port Orchard’s waterfront, shops, and restaurants, and approximately 12 minutes to the Southworth Ferry for access to Seattle. A rare combination of views, main-level living, and privacy in a setting that feels both connected and removed.
PRIMARY SUITE
Main floor — soaking tub, double vanity, walk-in closet, mountain views
POSITION
End of cul-de-sac on bluff — zero through traffic, elevated sightlines
OPEN SPACE
Greenbelt to the south, county land to the west — permanent, cannot be developed
LIVING ROOM
Vaulted ceilings, gas fireplace with white surround, large picture window
KITCHEN
Granite island, espresso cabinetry, full LG stainless suite, gas range
FLEX LOFT
Office / bonus space at top of stairs — usable area beyond the SF count
LAUNDRY
Main floor, Gas, LG front-loaders on pedestals, folding counter, cabinetry
GARAGE
2-car attached, drywalled, overhead storage, belt-drive opener
NW VIEWS FROM DECK
Manette Bridge, Sinclair Inlet, Bremerton waterfront
WEST & SOUTHWEST VIEWS
Olympic Mountain range
PRIMARY BEDROOM VIEWS
Mountain and open sky — waking views every morning
SOLAR
4.69 kW system — owned outright, no lease to assume; 25-year fully transferable warranty
AIR CONDITIONING
Lennox central A/C installed 2022 — newer system; full remaining warranty
FURNACE
Trane forced air furnace (2016) — serviced and functioning properly
WATER HEATER
Rheem tankless on-demand, natural gas (2016) — endless hot water, energy efficient
ELECTRICAL
200-amp panel, GFCI & AFCI protected throughout, copper wiring
HOT TUB
Pre-wired on deck — panel and disconnect installed, ready to connect your tub
ROOF
Architectural shingle (2017) — inspected in good condition, 16–21 years remaining life
IRRIGATION
SmartLine controller in garage — automated yard watering system
COMMUNITY
Horstman Heights — 28-lot neighborhood in South Kitsap. Quiet, established, low turnover
DOWNTOWN
Minutes to Port Orchard waterfront, marina, dining, farmer's market, and Bay Street shops
HIGHWAYS
Easy access to Hwy 16 — connecting to Tacoma Narrows Bridge and the greater South Sound
SEATTLE FERRY
Southworth Ferry to Fauntleroy (West Seattle) — approx. 30 min crossing. Fast ferry also available
- $542,400
- 3 Bedrooms
- 2.5 Bathrooms
- 1,760 Sq/ft
- Lot 0.13 Acres
- 4 Parking Spots
- Built in 2016
- MLS: 2497781
Images
Videos
Floor Plans
Contact
For private tour or more information reach out to our team!